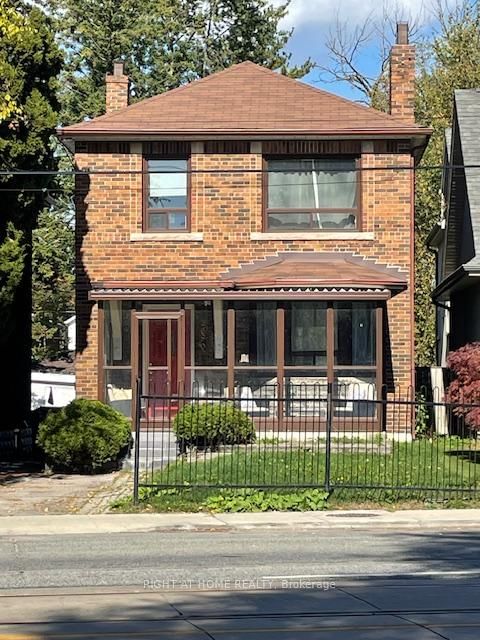
<-- style PDP --> 38 Mimico Avenue, Toronto - Detached for lease for $4,200
  • new
  • for lease
  • leased

38 Mimico Avenue

Toronto, Ontario, M8V 1R1 - Mimico

$4,200

  • Neighbourhood

    Mimico

  • Major Intersection

    Lakeshore Blvd W And Royal York Rd

  • Listed Since: 16 day(s)

  • Last update: 9 day(s) ago

Overview

  • Property Type

    Detached, 2-Storey

  • Bedrooms

    3 + 1

  • Bathrooms

    3

  • Basement

    Full + Finished

  • Kitchen

    1

  • Total Parking

    1

  • Lot Size

    27x132 (Feet)

  • Taxes

    n/a

  • Type

    Freehold

Property Description

Property description for 38 Mimico Avenue, Toronto

Spacious Family Living in the Heart of Mimico! Welcome to this beautiful 3-bedroom home offering over 1,400 sq. ft. of comfortable living space in one of Etobicoke's most family-friendly neighbourhoods! Featuring an exceptionally spacious main floor with generous living and dining areas and finished basement, this home offers plenty of room for everyday family life, entertaining, and growing families. Three well-sized bedrooms, a charming front porch, and convenient parking add to the home's comfort and practicality. An ideal location for families with children! Situated close to elementary and high schools, daycares, playgrounds, and parks, everything your family needs is within easy reach. Enjoy nearby waterfront trails, green spaces, local shops, and community amenities. Convenient access to public transit and Mimico GO Station makes commuting to downtown Toronto easy. A fantastic opportunity to enjoy the space of a full-sized home in a welcoming, family-oriented neighbourhood. Come see it for yourself!

Listed by RE/MAX REALTY SPECIALISTS INC.

  • MLS #

    W14125572

  • Sq. Ft

    1100-1500

  • Sq. Ft. Source

    MLS

  • Lot Irregularities

    n/a

  • Year Built

    Available Upon Request

  • Pool

    None

  • Drive

    Mutual

  • Garage

    None

  • Total Parking

    1

  • Family Room

    Y

  • Den

    Y

  • Exterior

    Brick

  • Fireplace

    Y

  • Roof

    Asphalt Shingle

  • Foundation

    Concrete Block

  • Elevator

    n/a

  • Water View

    n/a

  • Laundry Level

    Lower

  • Heat

    Forced Air

  • A/C

    Central Air

  • Water

    Municipal

  • Water Supply

    n/a

  • Sewers

    Sewers

  • Central Vac

    N

  • Living

    4.04 x 3.89 ft Ground level

    Fireplace

  • Dining

    3.96 x 3.1 ft Ground level

    Open Concept, Combined W/Living

  • Kitchen

    3.66 x 2.97 ft Ground level

    Breakfast Bar, Ceramic Floor, Pass Through

  • Family

    4.93 x 4.52 ft Ground level

    Track Lights, W/O To Deck, Large Window

  • Primary

    3.86 x 3.07 ft 2nd level

    Double Closet, Wood Trim, Large Window

  • Br

    3.66 x 3.07 ft 2nd level

    Double Closet, Wood Trim, O/Looks Backyard

  • Br

    3.71 x 2.67 ft 2nd level

    Window, Chair Rail, O/Looks Garden

  • Rec

    7.52 x 3.45 ft Bsmt level

    Laminate, Pot Lights, Casement Windows

  • Laundry

    5.87 x 1.85 ft Bsmt level

    Pot Lights

  • MLS #

    W14125572

  • Sq. Ft

    1100-1500

  • Sq. Ft. Source

    MLS

  • Lot Irregularities

    n/a

  • Year Built

    Available Upon Request

  • Pool

    None

  • Drive

    Mutual

  • Garage

    None

  • Total Parking

    1

  • Family Room

    Y

  • Den

    Y

  • Exterior

    Brick

  • Fireplace

    Y

  • Roof

    Asphalt Shingle

  • Foundation

    Concrete Block

  • Elevator

    n/a

  • Water View

    n/a

  • Laundry Level

    Lower

  • Heat

    Forced Air

  • A/C

    Central Air

  • Water

    Municipal

  • Water Supply

    n/a

  • Sewers

    Sewers

  • Central Vac

    N

  • Living

    4.04 x 3.89 ft Ground level

    Fireplace

  • Dining

    3.96 x 3.1 ft Ground level

    Open Concept, Combined W/Living

  • Kitchen

    3.66 x 2.97 ft Ground level

    Breakfast Bar, Ceramic Floor, Pass Through

  • Family

    4.93 x 4.52 ft Ground level

    Track Lights, W/O To Deck, Large Window

  • Primary

    3.86 x 3.07 ft 2nd level

    Double Closet, Wood Trim, Large Window

  • Br

    3.66 x 3.07 ft 2nd level

    Double Closet, Wood Trim, O/Looks Backyard

  • Br

    3.71 x 2.67 ft 2nd level

    Window, Chair Rail, O/Looks Garden

  • Rec

    7.52 x 3.45 ft Bsmt level

    Laminate, Pot Lights, Casement Windows

  • Laundry

    5.87 x 1.85 ft Bsmt level

    Pot Lights

Thinking of Selling?

Find Out Your Home’s Value in Today’s Market!

No Email or Signup is required to view your home estimate.

estimate your home value

Contact Manoj Kukreja

Sales Representative,
Century 21 People’s Choice Realty Inc.,
Brokerage
(647) 576 - 2100

Manoj profile avatar

Property History

Property history for 38 Mimico Avenue, Toronto

This property has been sold 7 times before. Create your free account to explore sold prices, detailed property history, and more insider data.

Sign In / Register

Thinking of Selling?

Find Out Your Home’s Value in Today’s Market!

No Email or Signup is required to view your home estimate.

estimate your home value

Contact Manoj Kukreja

Sales Representative, Century 21 People’s Choice Realty Inc., Brokerage
(647) 576 - 2100

Manoj profile avatar

Recent Sold Listings in Mimico, Toronto

Popular Cities